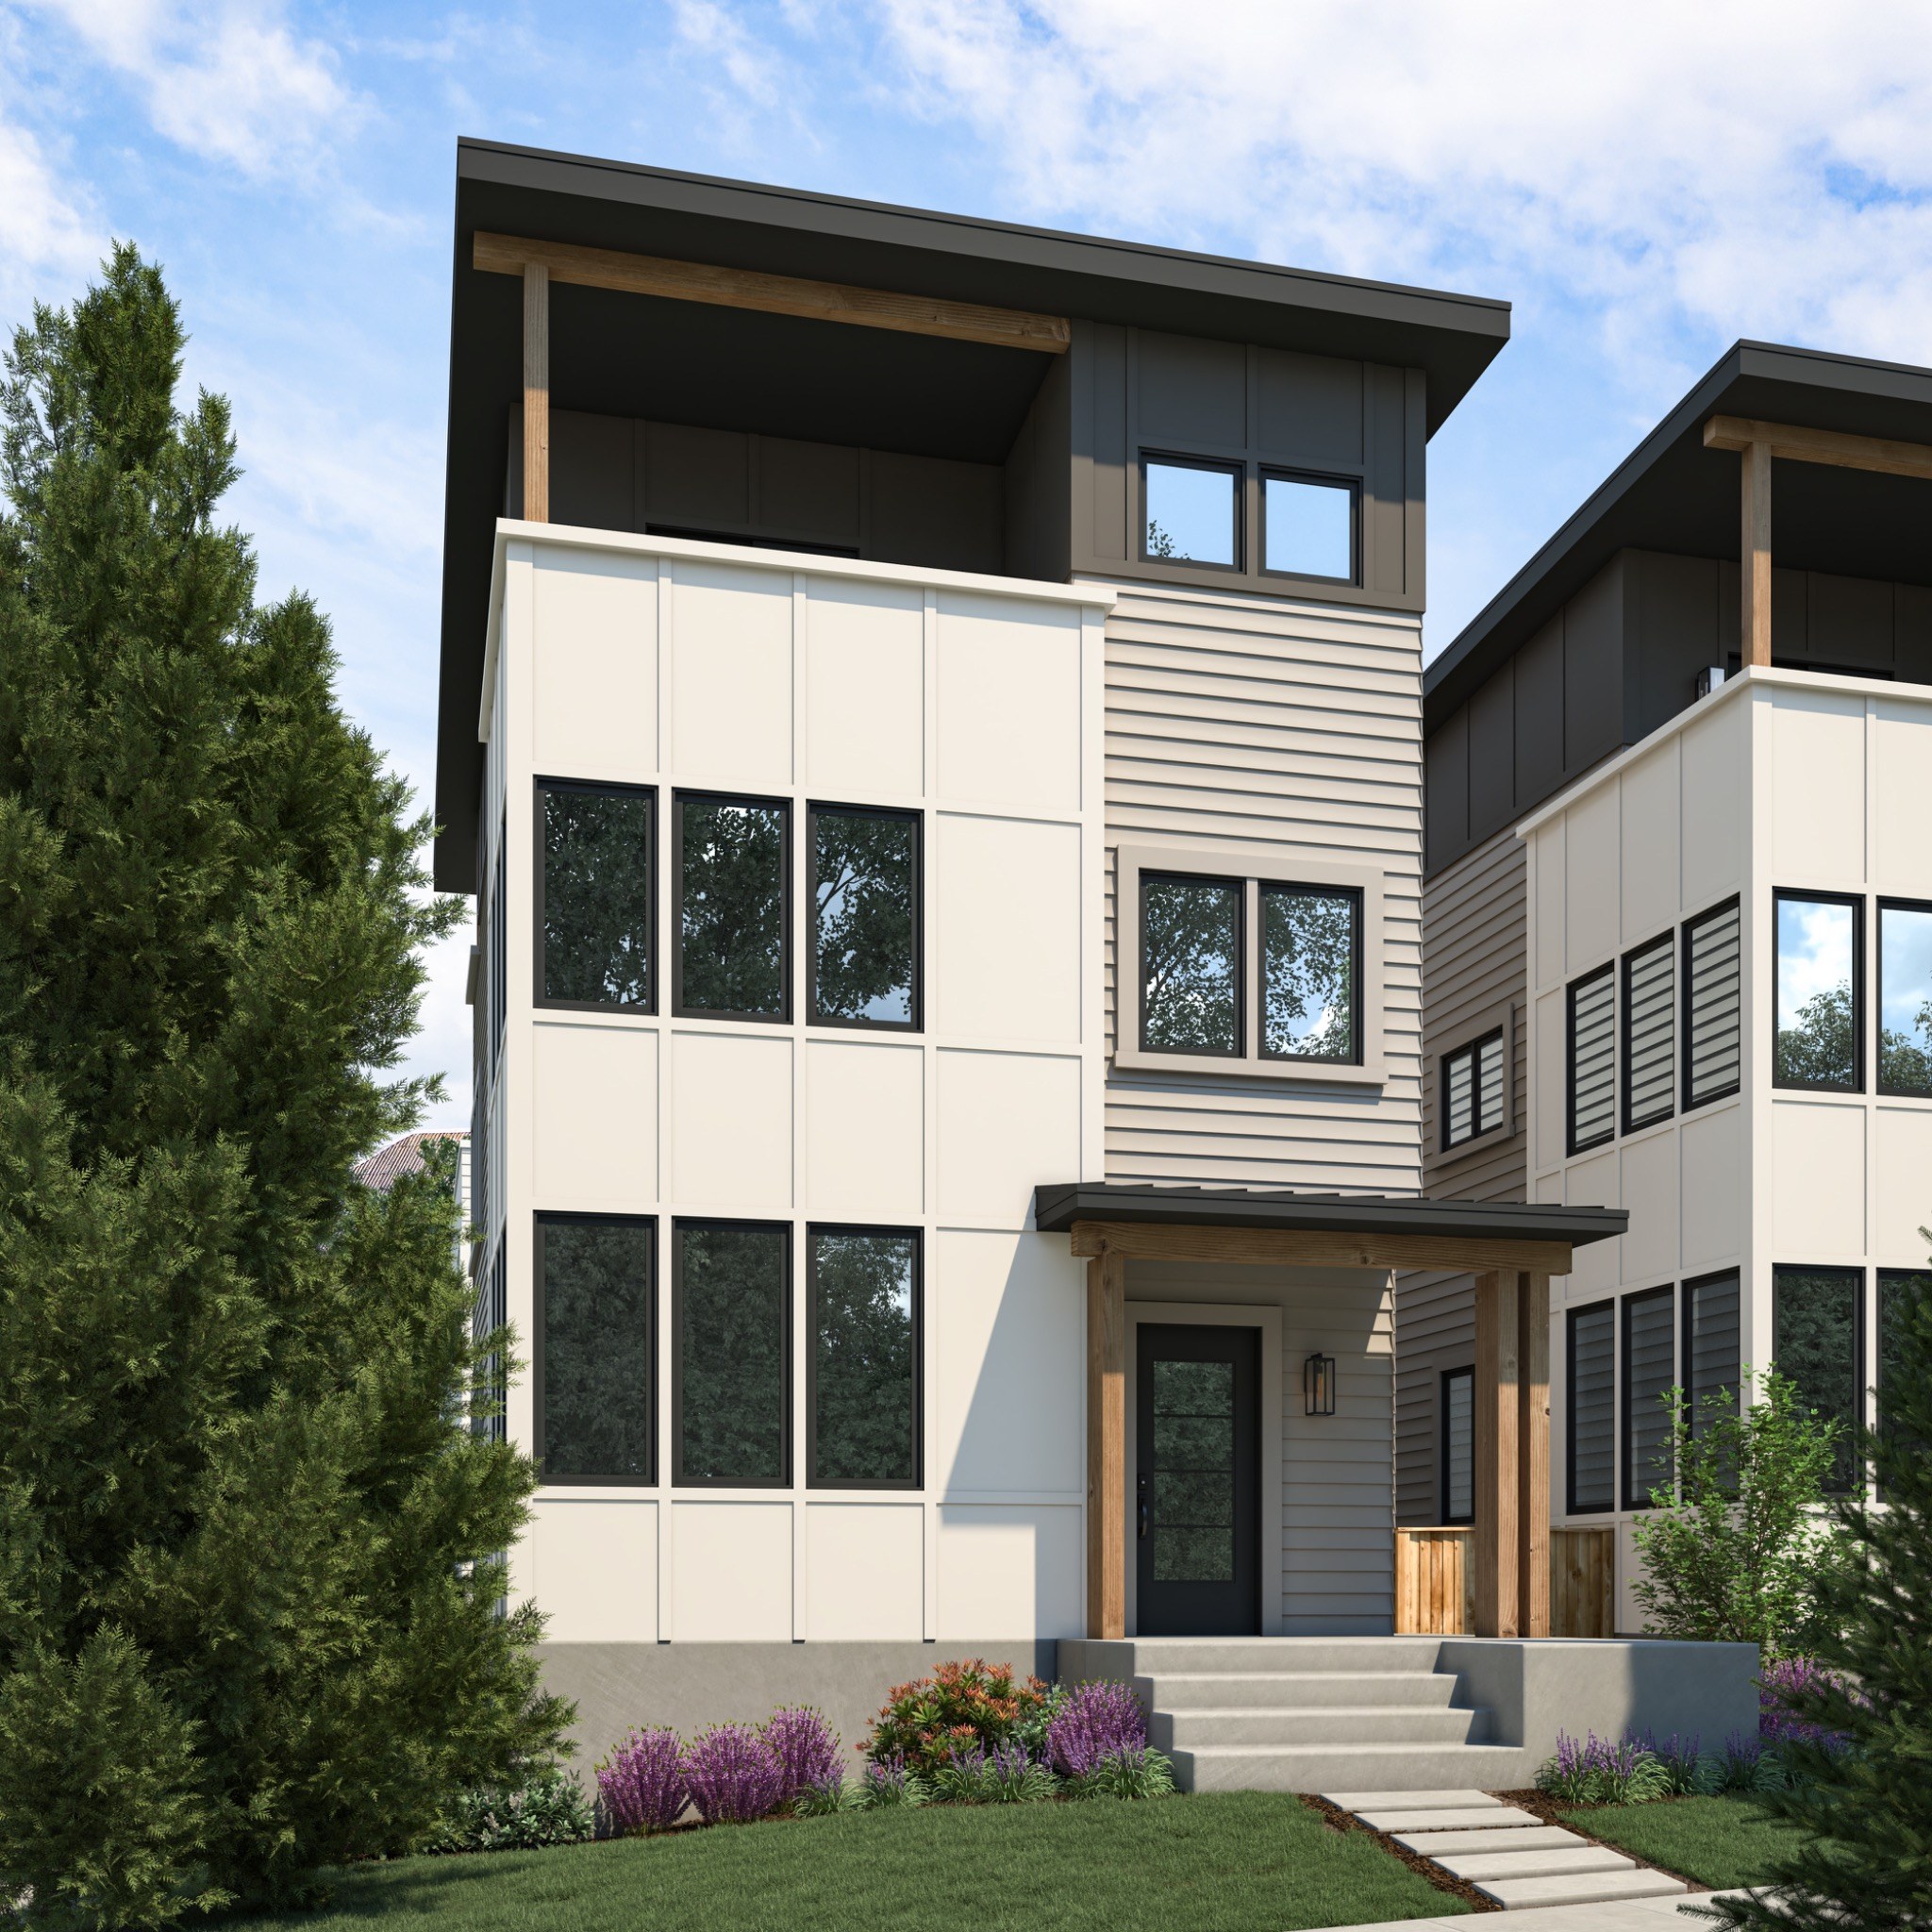
 01 / 02
Renderings for illustration only
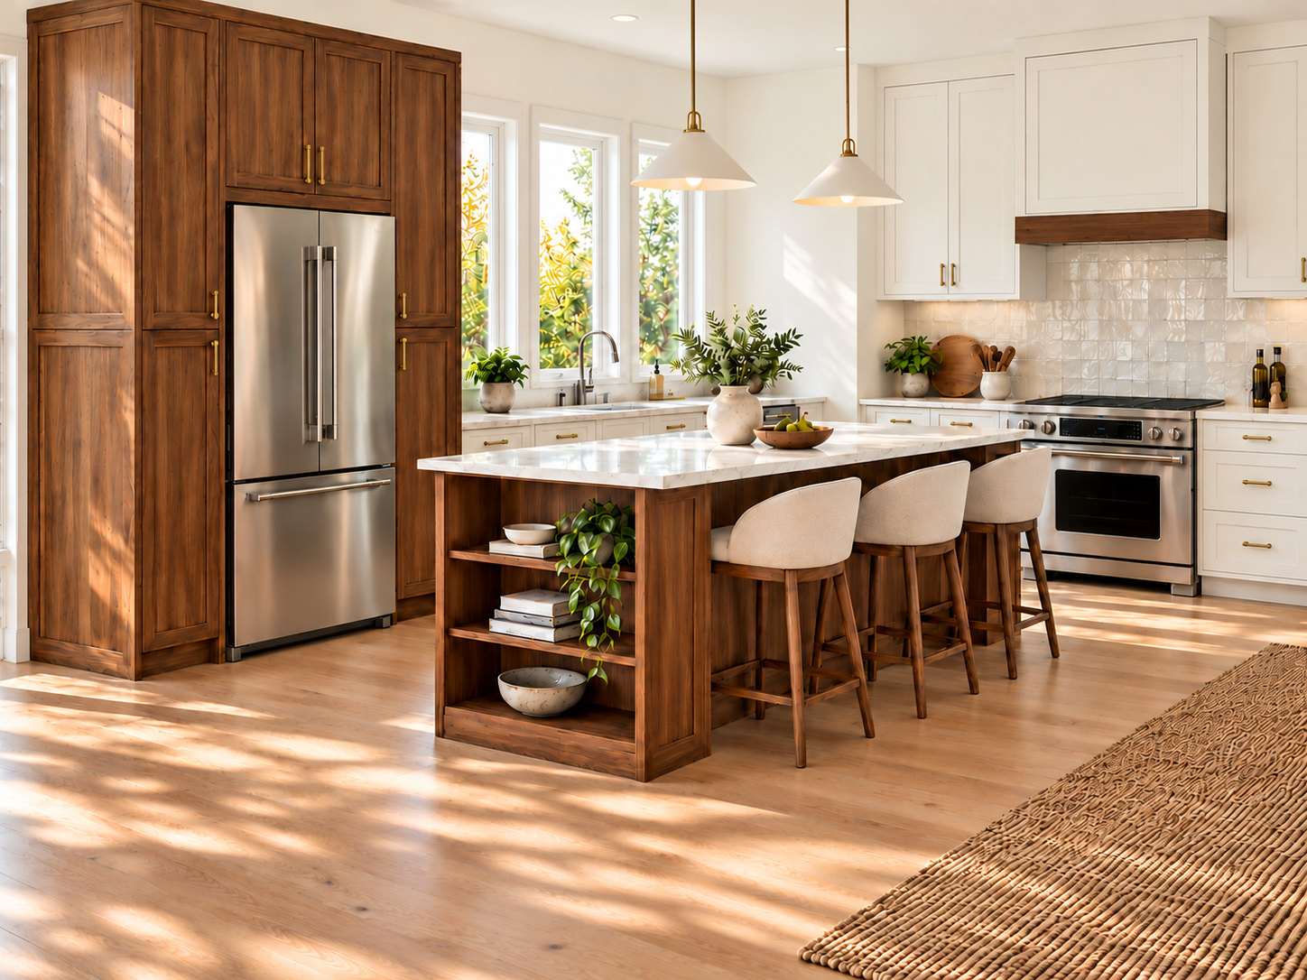
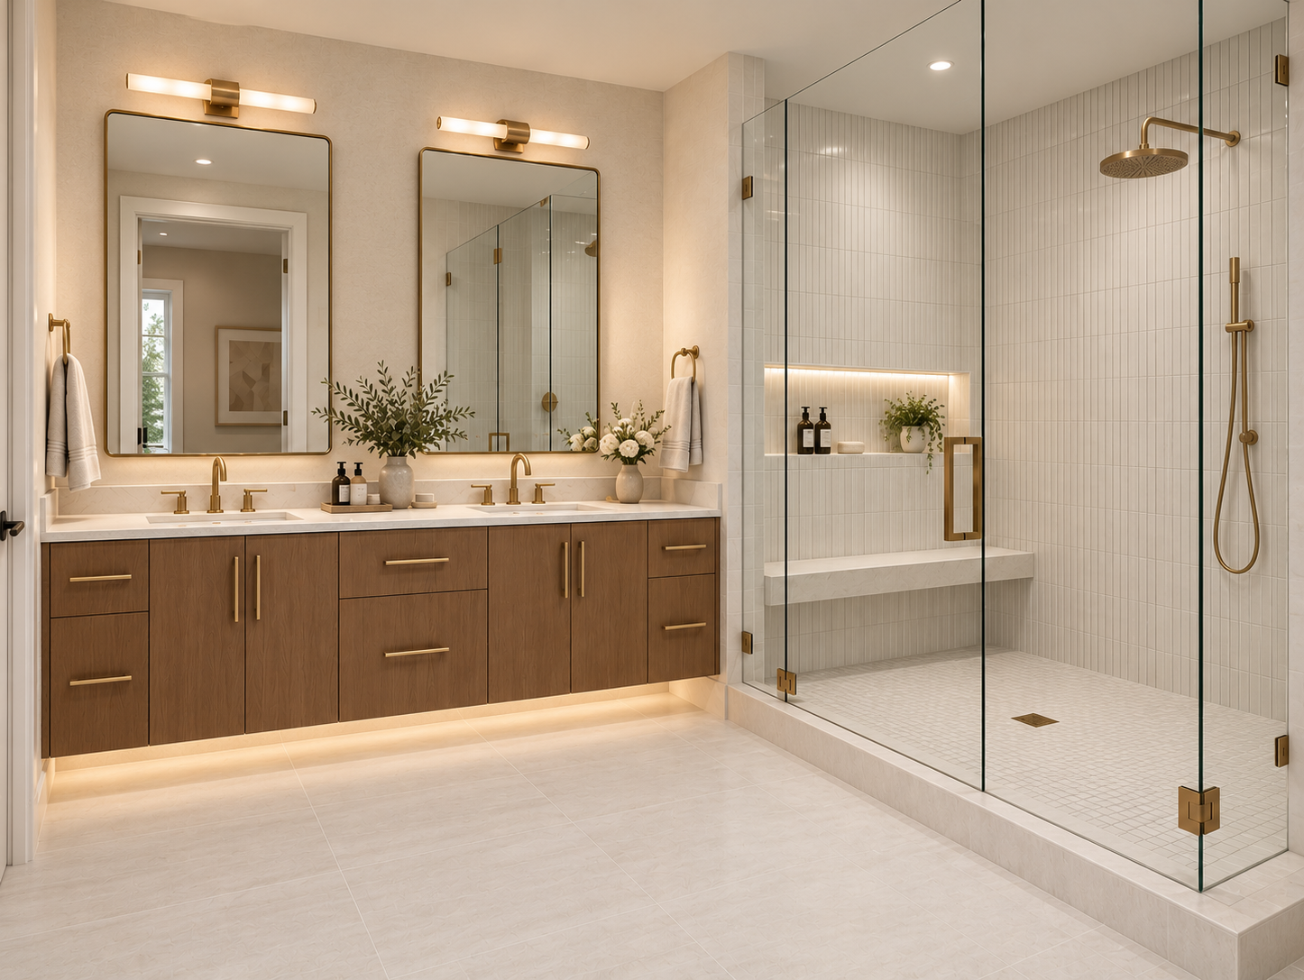
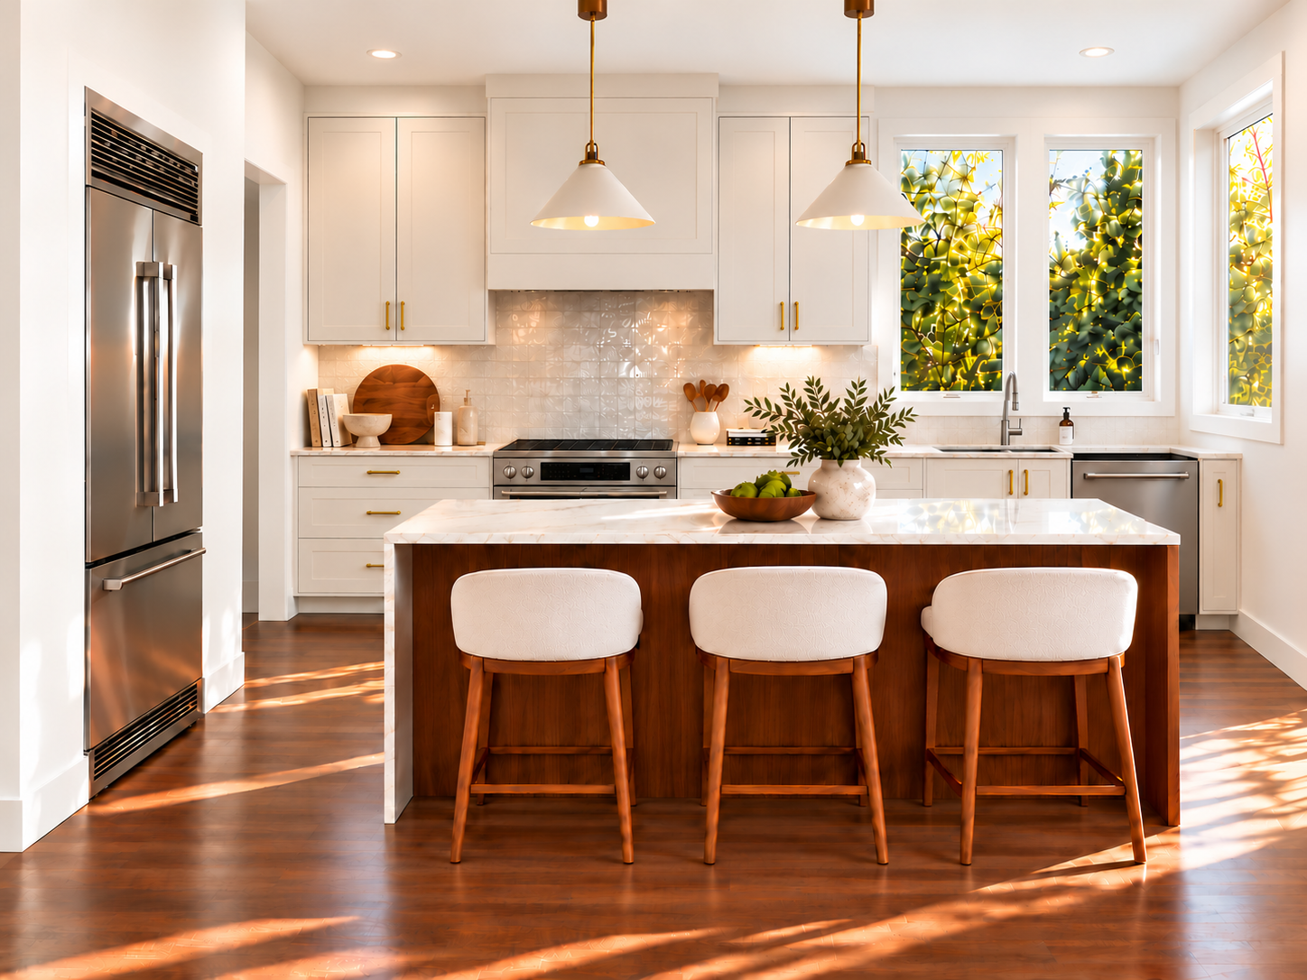
Renderings for illustration only
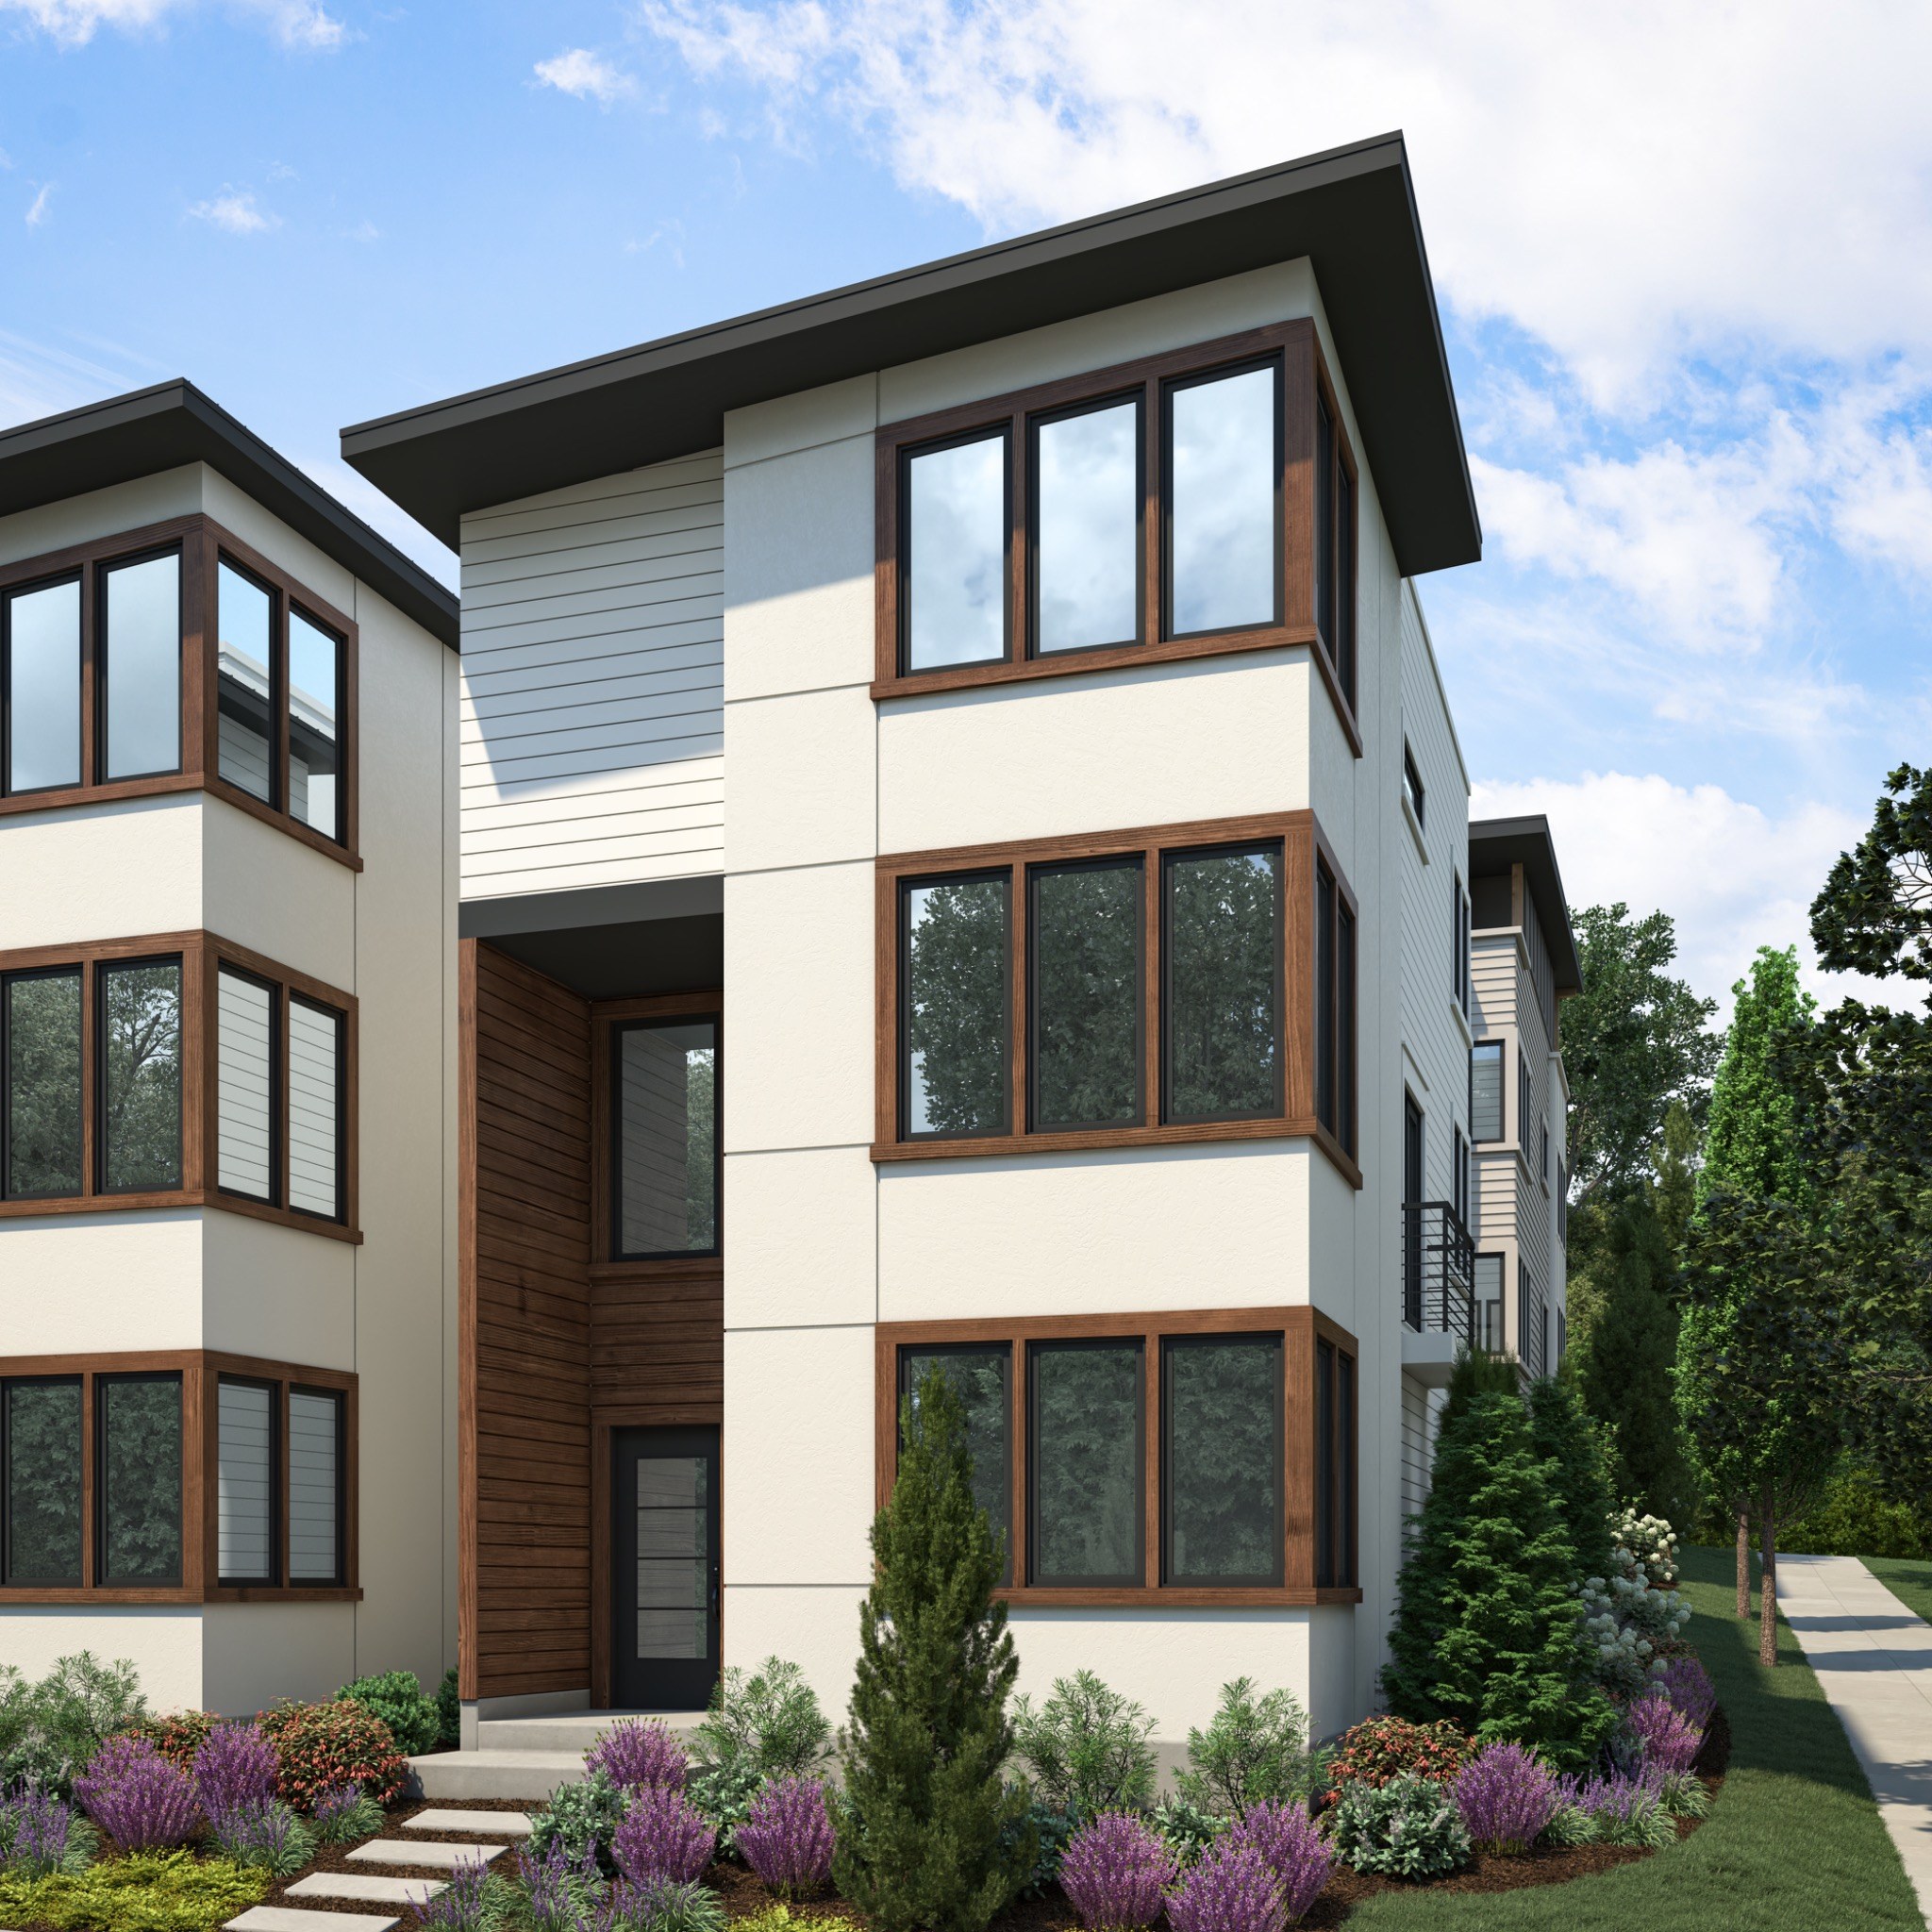
Four homes face Woodlawn Avenue North and four face Carr Place North. Each street has its own architecture and its own floor plan.
01 / 02Renderings for illustration only
 02 / 02
Renderings for illustration only
Every home in the collection is built on one of two floor plans. Choose a plan to see its key numbers and walk through it level by level.
Square footages are approximate and measured for marketing purposes. Bedroom counts include the lower or entry-level room shown on the plans as a bedroom or flex room. Floor plans are extracted from the approved permit drawings for orientation only; individual homes vary in details such as windows and balconies. Verify configurations, dimensions and finishes against the final plans and specifications.
WALLINGFORD, WITH FREMONT NEXT DOOR
Set near North 37th Street, the collection belongs to Wallingford: an established Seattle neighborhood with a relaxed, residential rhythm. Fremont’s independent shops, dining and creative energy add another dimension nearby.
EXPLORE THE ADDRESSExplore Gas Works Park on Lake Union, known for its skyline outlook, open lawns and distinctive industrial character.
GAS WORKS PARKThe Burke-Gilman Trail runs alongside Gas Works Park, offering a connection for walking, running and cycling.
BURKE-GILMAN TRAILSpend an afternoon exploring Fremont and Wallingford’s food, independent shopping, public art and creative spirit.
FREMONT & WALLINGFORDBUILD SOUND, LLC
Building in Seattle since 2008, Build Sound creates thoughtfully designed modern homes shaped by a distinct sense of place and community. Its architect-builder approach brings together light-filled spaces, carefully articulated details and an enduring commitment to responsible, sustainable design.
LEARN MORE ABOUT USInterested in a home within the collection? Leave your details below.